Kitchen Renovations: Where the Money Really Goes
Kitchen renovation budgets are shaped by scope, services, installation and the condition behind the finishes as much as by cabinet doors and appliances. Define the brief, price the complete work and protect a realistic contingency before ordering.

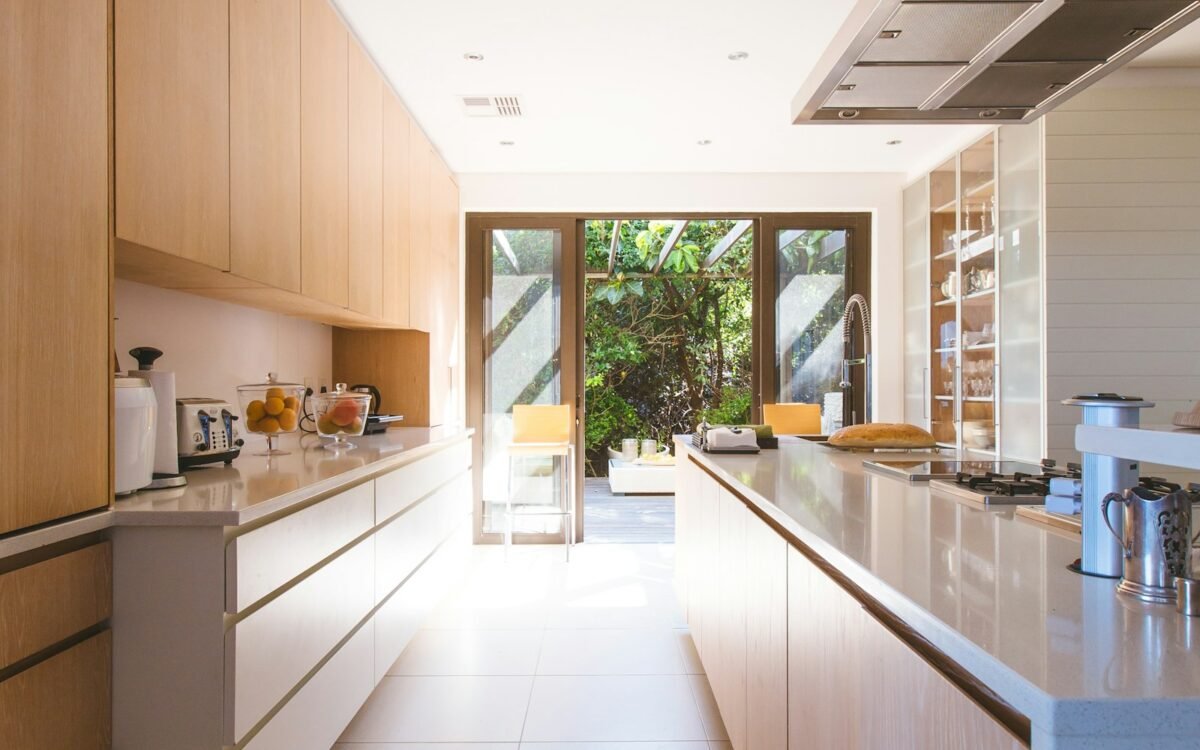
The first kitchen quote looks manageable until the floor needs levelling, the cooker circuit must change, the old units reveal damp and the new worktop requires a specialist template. Renovation money does not disappear into one glamorous feature. It is distributed across demolition, preparation, services, cabinetry, surfaces, appliances, labour and the small decisions that make the room function.
A reliable budget begins before the showroom visit. Decide whether the project is a replacement within the existing footprint, a layout change or a structural alteration. The more walls, windows, plumbing runs and electrical points move, the more the budget is affected by work that will be covered before the final finish is seen.
The cost of a kitchen is governed as much by what must be made ready as by what you can see when the doors are closed.
Define the scope before pricing finishes
Write the brief in practical terms. List the number of people using the kitchen, the meals prepared, the storage problems, the appliances that must stay, the seating required and any accessibility or ventilation concern. Then state what is not changing. A clear boundary prevents a replacement project from quietly becoming a whole-ground-floor renovation.
Survey the existing room. Record dimensions, floor levels, windows, doors, radiators, sockets, gas or electrical points, water supplies, waste routes and extraction. Check for signs of leaks, movement, damp or damaged finishes. If the survey cannot confirm what lies behind a wall or below a floor, record that uncertainty rather than pretending the quote is fixed.
Separate essential changes from desirable upgrades. Better storage, a safer electrical arrangement or a workable extraction route may be more valuable than a premium handle or a decorative panel. Rank each item as must have, useful or optional. This gives the project somewhere to go when the first complete price is higher than the opening estimate.
Price the whole scope, not a row of products. Ask each contractor or supplier to state preparation, removal, delivery, fitting, plumbing, electrical work, finishing, waste, taxes where applicable and exclusions. A low product price can be misleading if it assumes that someone else will level, alter, connect or make good.
Understand services and installation
Moving a sink changes water and waste routes. Moving a cooker may change electrical or gas work and extraction. Relocating a dishwasher affects plumbing, power and the sequence of cabinet installation. These changes can be worthwhile, but they should be chosen for a clear improvement in the room rather than because a plan looks more balanced.
Electrical capacity and positions need early attention. Modern kitchens may have several high-demand appliances, worktop sockets, lighting circuits and ventilation equipment. Use a qualified electrician to assess the existing arrangement and design work that meets the requirements for the property. Do not leave socket positions until cabinets and splashbacks have already been ordered.
Ventilation is another hidden cost with visible consequences. An extractor needs a suitable route, discharge arrangement, power and access for cleaning. A recirculating unit may be appropriate in some situations, but its performance and maintenance differ from an externally vented system. Confirm the practical arrangement rather than choosing a hood by appearance alone.
Installation labour covers more than attaching doors. It includes setting out, levelling, scribing panels, fitting fillers, joining worktops, protecting finished surfaces and coordinating trades. Ask who is responsible for checking dimensions, handling damage and resolving a conflict between cabinet, appliance and service positions.
Spend carefully on cabinets, surfaces and appliances
Cabinet cost is affected by quantity, construction, internal fittings, finish and awkward spaces. A standard unit may be cheaper than a custom one, but forcing a standard size into a difficult corner can waste storage and require expensive fillers. Prioritise the drawers, pull-outs and shelf heights that improve daily use, then keep less important interiors simple.
Worktops combine material cost with fabrication and installation. A surface may need cut-outs for a sink and hob, edge finishing, joints, support and careful protection during the rest of the build. Compare the installed specification and ask how the material handles heat, water, staining and repairs. The cheapest square metre is not necessarily the cheapest finished worktop.
Appliances are not just purchases; they set the dimensions and service needs of the room. Check the exact product drawings, ventilation clearances, door swings, power requirements and delivery path before final cabinet orders. Choose capacity and controls that fit how the household cooks rather than paying for features that will remain unused.
Finishes add up through repetition. Handles, hinges, taps, sinks, lights, panels, splashbacks and trims may each seem small, but a large number of choices multiplies the total. Create a schedule with product, quantity, finish, lead time and responsible buyer. This reduces substitutions and makes it easier to see where a deliberate upgrade is worth it.
Protect the budget from surprises
Keep a contingency for the unknowns that a survey cannot see. The amount depends on the age and condition of the property, the extent of the work and how much demolition is involved, so it should be agreed with a professional rather than borrowed from a universal percentage. Do not spend the contingency on decorative upgrades before the hidden work is complete.
Plan the order of decisions. Confirm the layout and services first, then choose appliances and cabinets, then finalise worktops, splashbacks, lighting and decoration. Many errors happen when a finish is selected before the measurements, clearances and installation sequence are resolved.
Allow for living through the work. Temporary cooking equipment, storage, dust protection, delivery delays and time away from the room can create real costs. Agree who removes the old kitchen, where materials will be stored and how finished items will be protected. A clean handover should include tests, manuals, guarantees and a list of remaining work.
Spend first on a sound brief, safe services, accurate installation and surfaces that suit your use. Once those are secure, choose the visible details that make the kitchen yours without letting them hide the real cost of the work.
Key takeaways
- Define the footprint, household needs and non-negotiable services before pricing products.
- Compare complete installed costs for preparation, trades, cabinets, surfaces, appliances, delivery and waste.
- Reserve contingency for hidden conditions and prioritise safe, accurate installation over decorative upgrades.