Small Spaces, Better Rooms: Layouts That Make the Most of Less
A small room improves when movement, storage and purpose are planned together. Use measured layouts, clear zones, flexible furniture and deliberate visual continuity to make limited space feel more generous without cramming it.

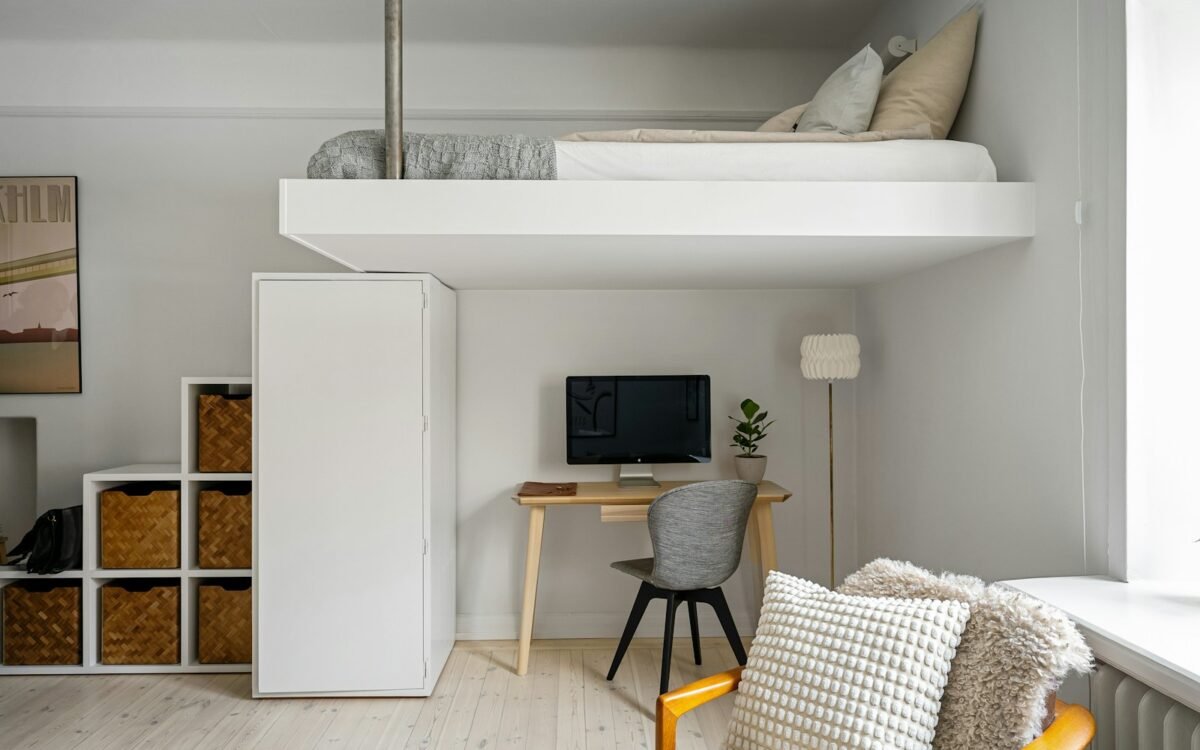
The chair catches the door, the coffee table blocks the only route to the window, and the vacuum cleaner has become a permanent feature beside the sofa. In a small home, these are not minor annoyances. They show that the room has been arranged around furniture sizes rather than around movement, storage and the way people actually live.
Better small-space design starts with an honest plan. Measure the room, mark fixed elements and draw the routes people use several times a day. Then decide what the room must do, what can be shared with another area and what does not deserve valuable floor space. The aim is not to make a compact room imitate a large one. It is to make every part work without visual or physical congestion.
A small room feels larger when it offers fewer obstacles, not when it contains more clever furniture.
Measure movement before choosing pieces
Record the internal length and width, ceiling height, door swing, windows, radiators, sockets and any built-in features. Photograph each wall and note where curtains, cupboards and windows open. Draw the room to scale on paper or use masking tape on the floor to mark the outside edges of proposed furniture. This reveals problems that a product photograph hides.
Map the everyday routes first. Mark the path from the entrance to the bed, kitchen, bathroom, window or desk. Keep the most frequent route direct and avoid asking people to walk around a table just to reach a door. A piece can fit within the room and still fail if its drawers, doors or chair need space that has not been reserved.
Distinguish usable depth from advertised depth. A sofa may be a certain size, but it also needs room to sit comfortably and to pass behind it. A wardrobe needs clearance for its doors or drawers. A dining table needs space for chairs to move. Measure the object in use, not only when every door is closed.
Use a scaled plan to test two or three arrangements before buying anything. Keep a record of why one layout wins: clearer entry, better daylight, easier cleaning or more flexible seating. A reasoned choice is easier to revise than a room assembled one purchase at a time.
Give the room a clear job
Small rooms become unsettled when every activity claims the whole footprint. Give each major function a home base. A living room might need a conversation zone, a reading light and a place to put a drink; a bedroom might need sleep, dressing and a small work surface. The zones can overlap, but the overlaps should be intentional.
Use orientation to create order. Face a desk towards a wall or window if concentration matters, and keep the bed out of the direct path from the entrance when possible. In an open-plan room, a rug, change of light, shelving line or sofa back can mark a zone without cutting the room into narrow fragments. Avoid using tall furniture as a divider if it blocks daylight or creates a difficult route.
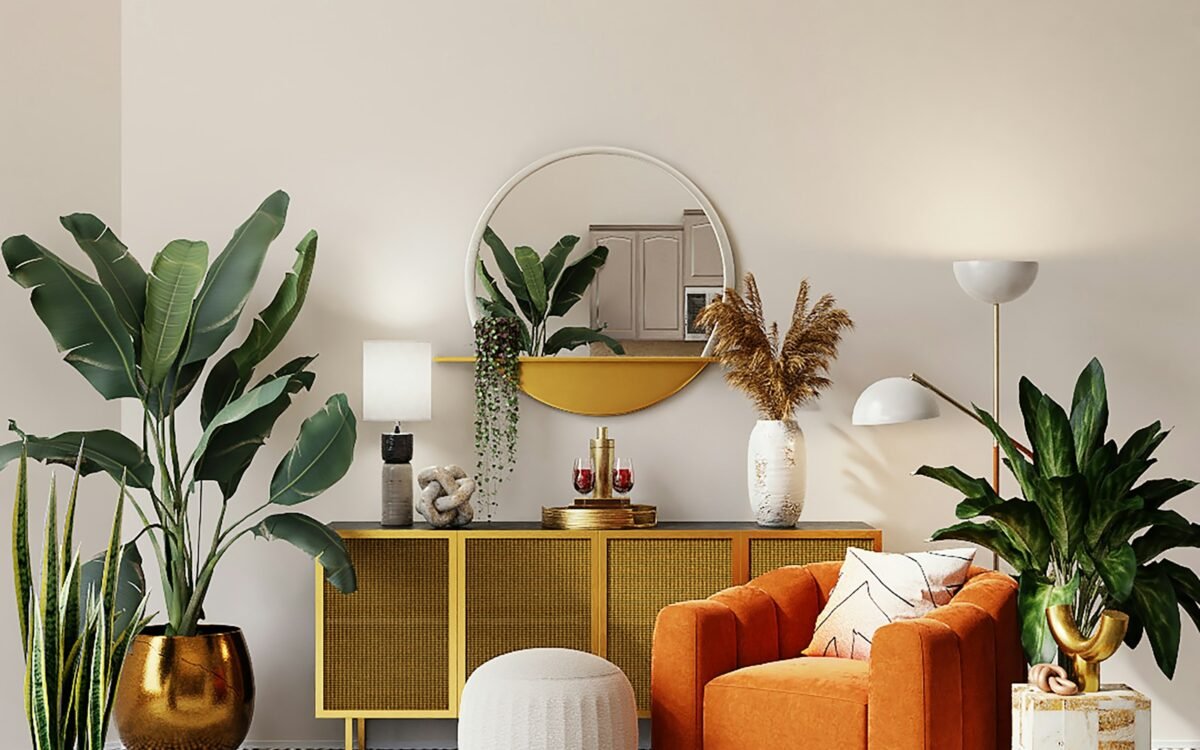
Choose one dominant sightline. When someone enters, let the eye land on a useful or calm feature rather than on a pile of equipment. A clear wall, a framed view, a well-lit shelf or a single strong colour can give the room a visual centre. This does more than decoration because it reduces the impression that every surface is competing for attention.
Let shared furniture earn its space. An ottoman can provide seating, storage and a footrest, but only if it remains easy to move. A table with a shelf can hold daily items, but not if the shelf becomes an inaccessible dust trap. Multi-use works when each use is convenient enough to happen.
Use height, light and continuity
Vertical storage can preserve floor area, but it should not turn the room into a wall of boxes. Use closed storage for visual noise and open shelves for items that are attractive or used often. Keep the deepest units on the least obstructive wall, and place daily items where they can be reached without a stool or a complicated rearrangement.
Take storage up to a sensible height when the room allows, leaving a consistent line rather than a collection of stranded cupboards. A high shelf is useful for occasional items, while everyday objects should remain within comfortable reach. Anchor tall furniture correctly and keep it clear of heaters, vents and escape routes.
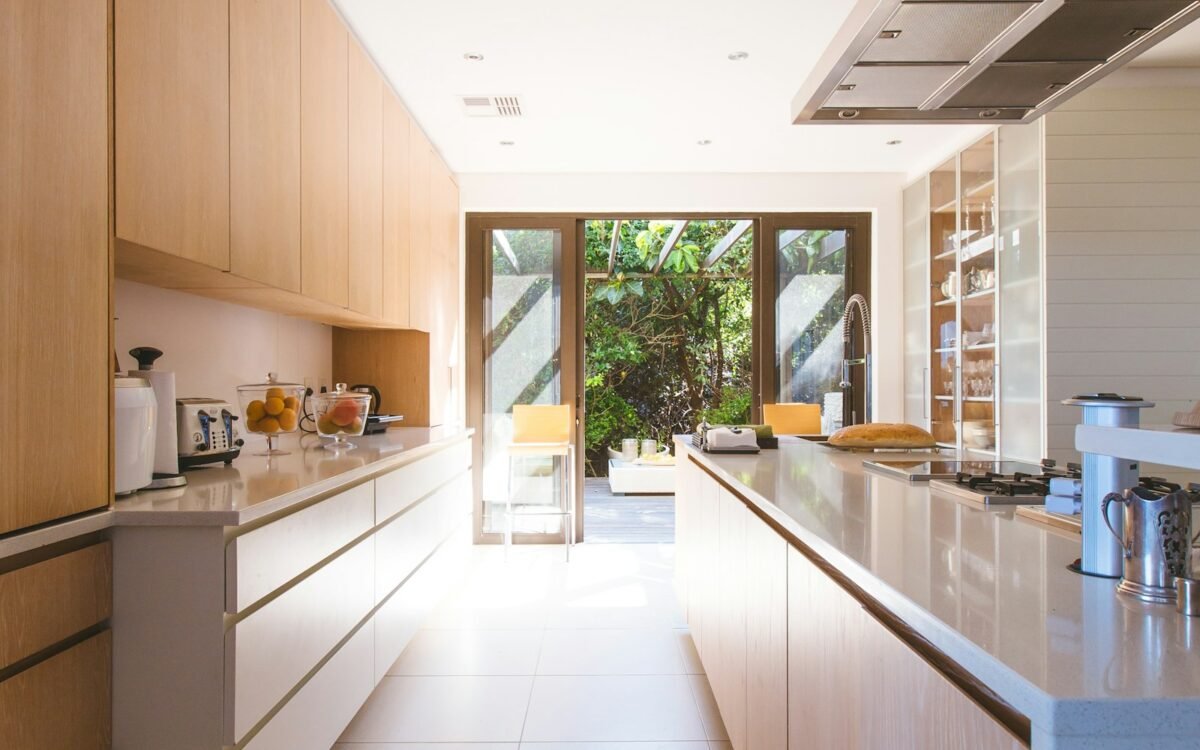
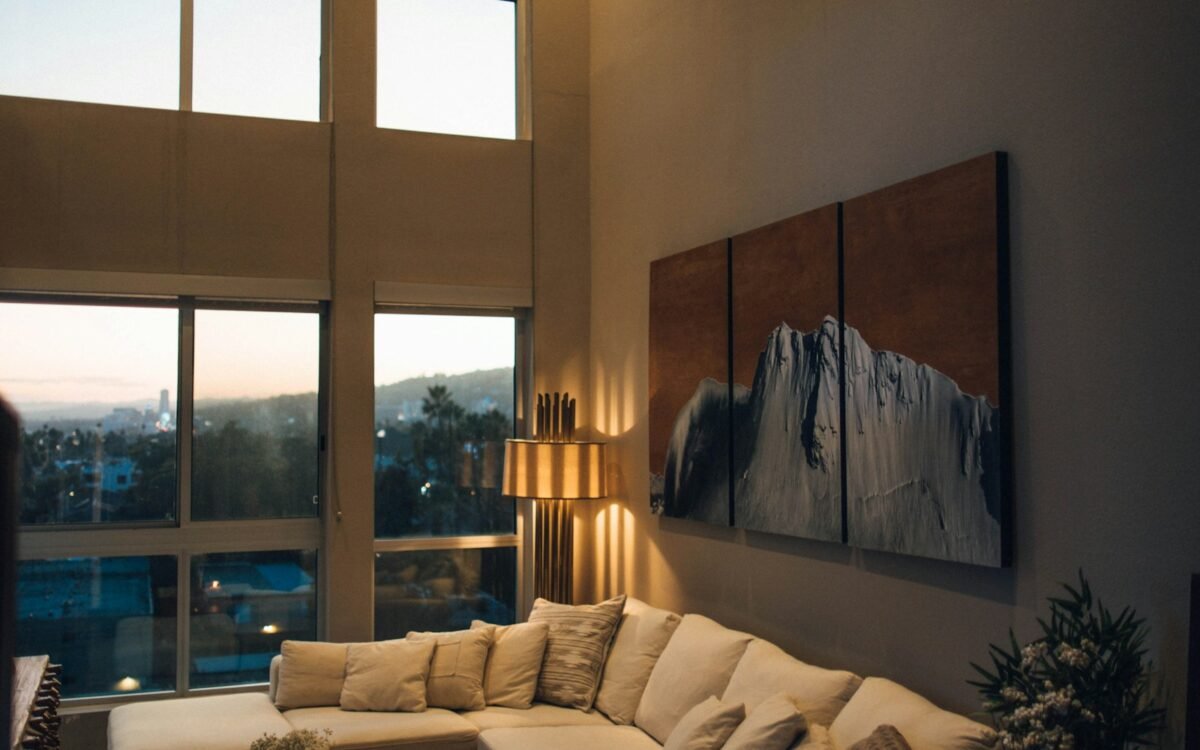
Light changes the perceived boundaries of a small room. Keep windows as clear as possible, use window treatments that stack neatly and layer general, task and accent lighting. Light the back of a shelf or a far corner to extend the visual field. Avoid relying on one bright ceiling fitting, which can make the centre of the room glare while edges disappear.
Continuity is a powerful tool. Similar flooring, related wall colours and repeated materials can make separate areas read as one composition. Contrast still has a place, but too many changes in a short distance make a compact home feel chopped up. Use texture and scale to add interest rather than adding a new finish to every surface.
Choose flexibility without creating clutter
Flexible furniture should be easy to change, not merely capable of changing. A folding table that is too heavy to move will stay open. A sofa bed that is difficult to make will not support guests well. A nesting table, stackable chair or wheeled trolley earns its place when its movement is predictable and storage has been planned.
Keep a small amount of empty capacity. Leave one drawer, shelf or section of floor available for a new need. A room packed to its maximum is difficult to clean and impossible to adapt. Before buying a storage item, remove anything that no longer belongs and measure the remaining objects together.
Use colour to connect rather than disguise. A light scheme is not mandatory, but a limited palette helps walls, furniture and storage cooperate. Repeat one tone in textiles or artwork, and choose a finish that can tolerate the room’s actual use. A carefully chosen dark wall or patterned curtain can work in a small room when the rest of the composition is controlled.
Review the room after a normal week. Notice where bags land, where cables gather, which surface becomes a dumping ground and where cleaning is awkward. Move one object, add one hook or change one light before replacing everything. Small, evidence-based revisions usually improve a compact room more than a wholesale shopping trip.
Measure the routes, assign clear jobs, use height with restraint and keep flexibility practical. The best small room is not packed with solutions; it is edited until daily life can move through it easily.
Key takeaways
- Map everyday movement and the operating space of furniture before buying or rearranging.
- Give each room a clear set of functions, using zones and sightlines to reduce visual competition.
- Use vertical storage, layered lighting and genuinely movable pieces while preserving some spare capacity.